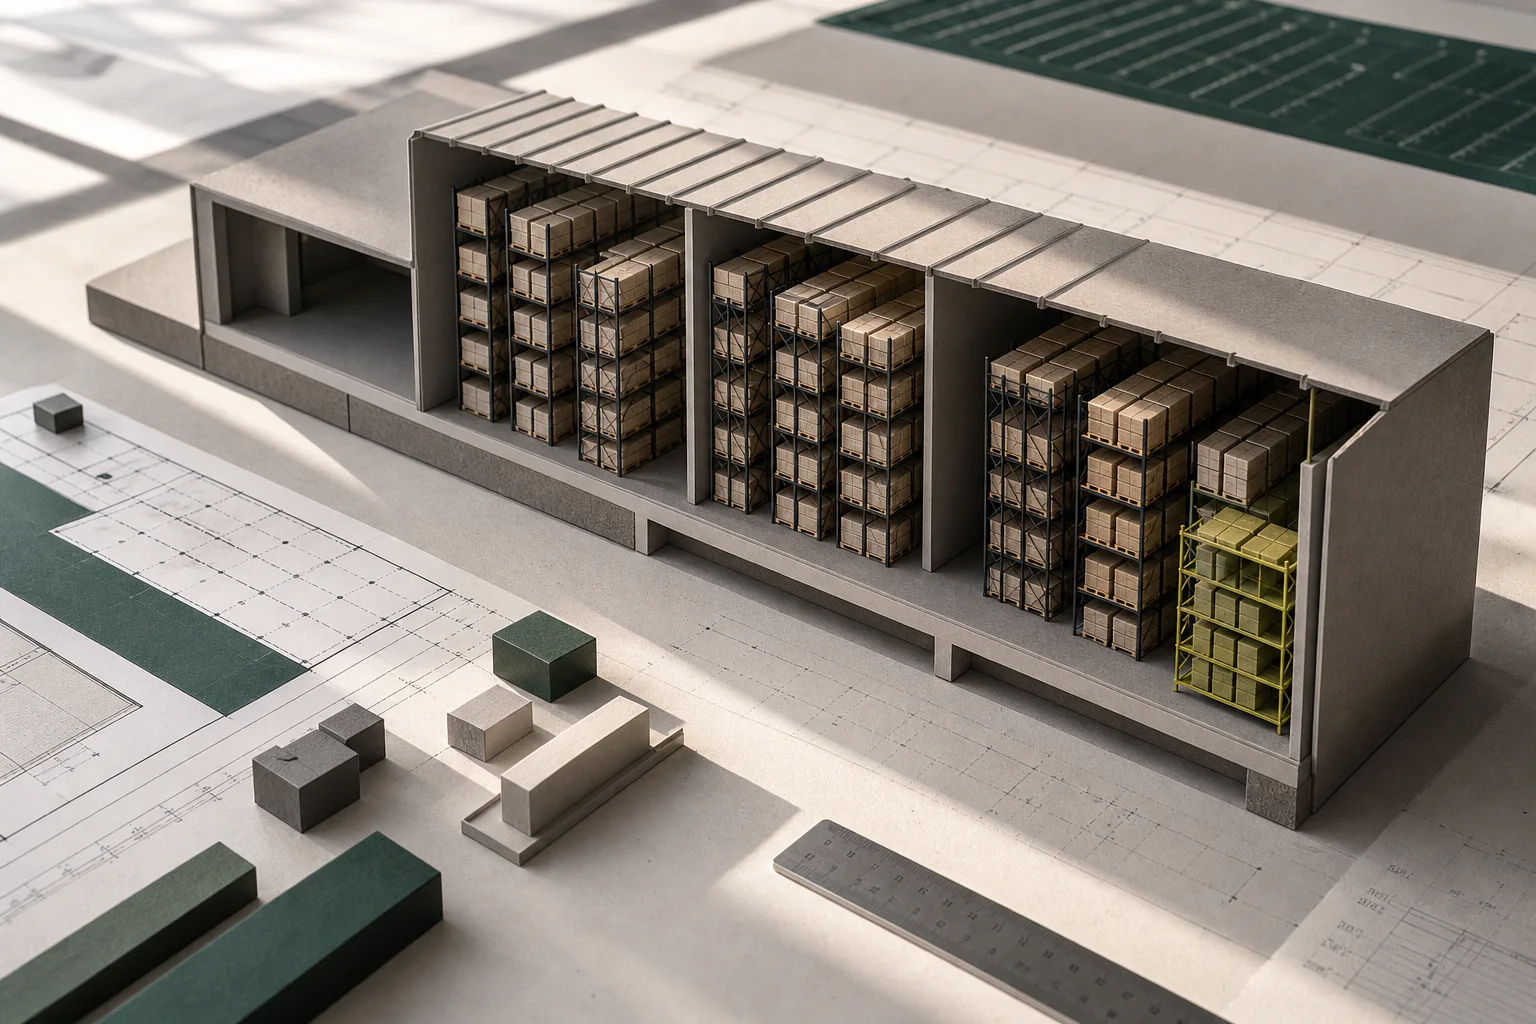
Begin with inventory and flow
Translate the operating plan into inventory positions, receiving, storage, picking, packing, staging, shipping, returns and value-added work. Gross building size is a result of these needs, not the first input.
Identify the peak period as well as an average day. A space that handles normal volume but fails during peak is not right-sized.
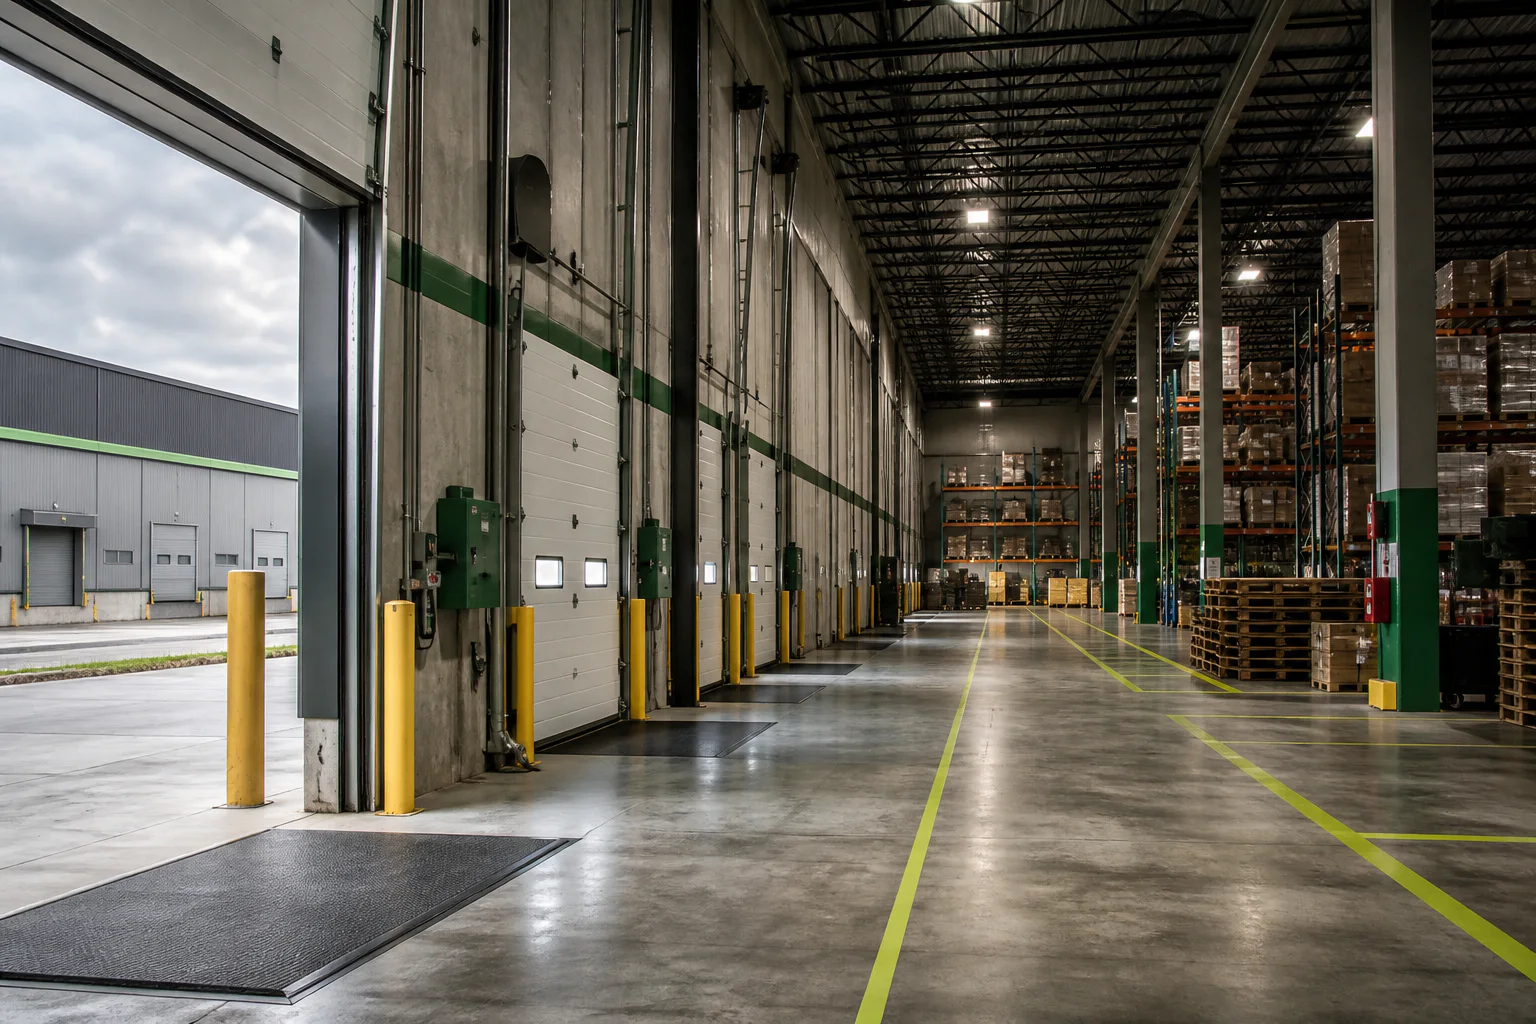
Test vertical and horizontal capacity
Clear height, racking, aisle width, sprinklers, floor loading and equipment affect how much inventory can be stored safely. Calculate net usable space after office, support areas, columns, circulation and operational setbacks.
The warehouse-size calculator offers planning arithmetic; an actual layout should be tested with appropriate operational and technical expertise.
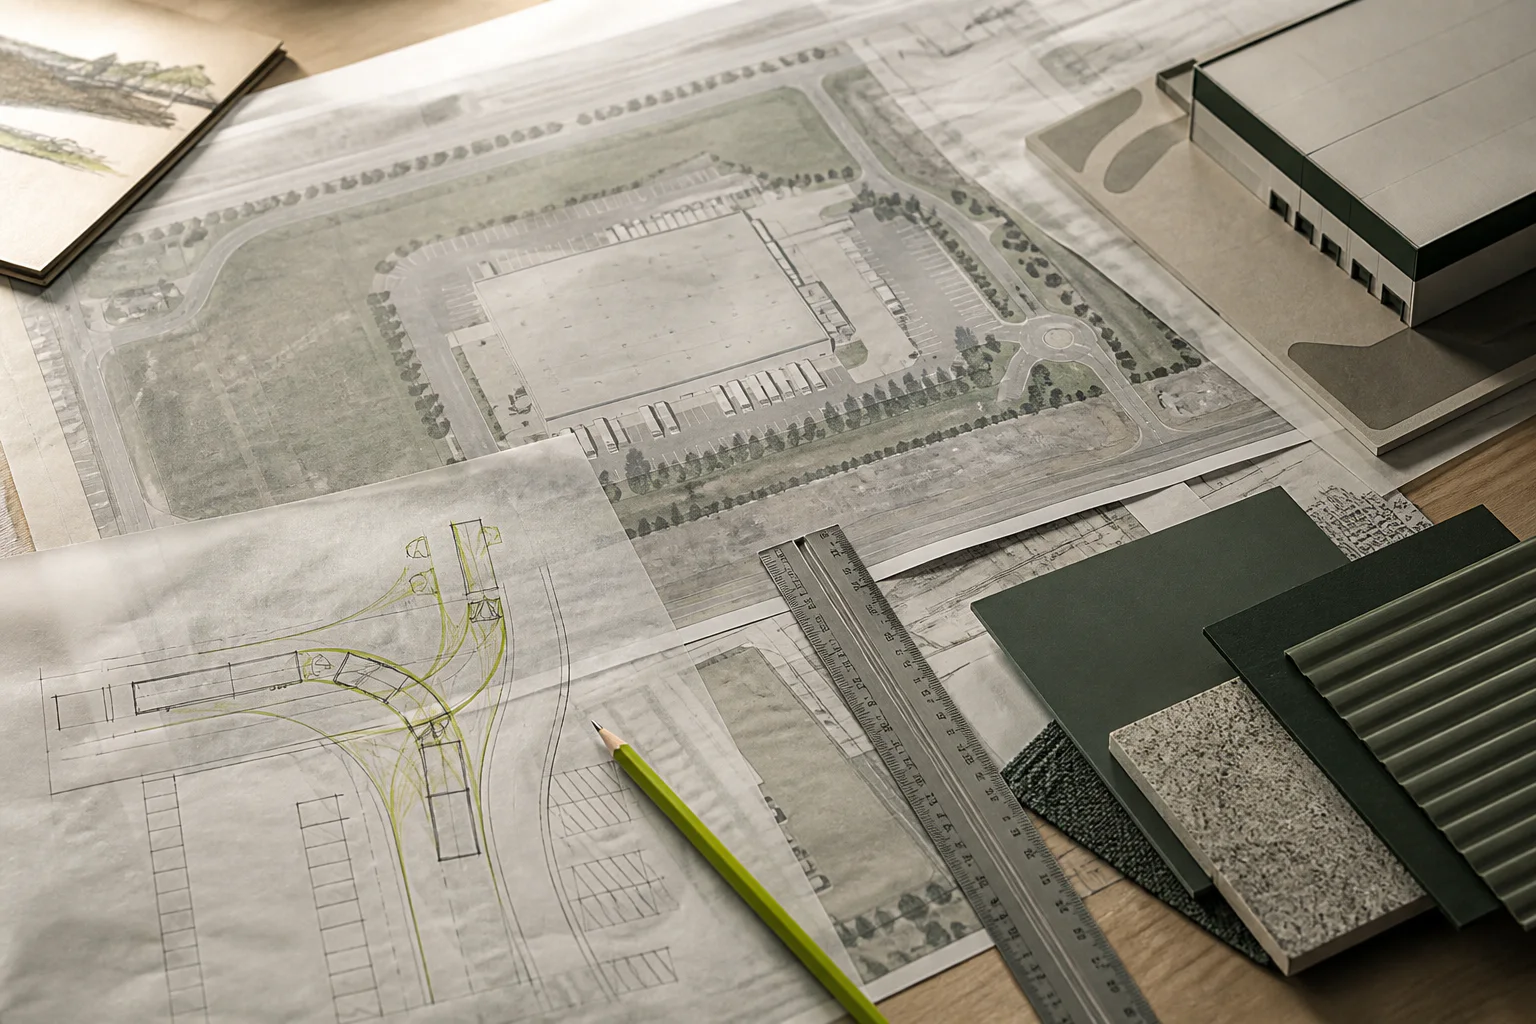
Add a growth and contingency view
Decide how much growth, seasonal reserve, automation, returns capacity and process change the next facility must absorb. Make the time horizon explicit so the brief does not overbuild for a distant scenario or underbuild for a near-term one.
Growth can also be handled through lease flexibility, expansion rights or a staged occupancy plan; it is not always solved by leasing more space immediately.
How many usable inventory positions and process areas are required at peak?
Next step
Use this guide as a decision framework, then validate property-specific facts and obtain appropriate legal, financial, technical and regulated real estate advice before committing.