
Clear height is a system input
Clear height matters because it affects the possible storage system, fire protection, lift equipment, lighting and operational safety. It is not a quality score that can be compared without a racking and process plan.
Record the proposed racking height, required clearances, beam configuration, sprinkler implications and equipment reach before naming a target number.
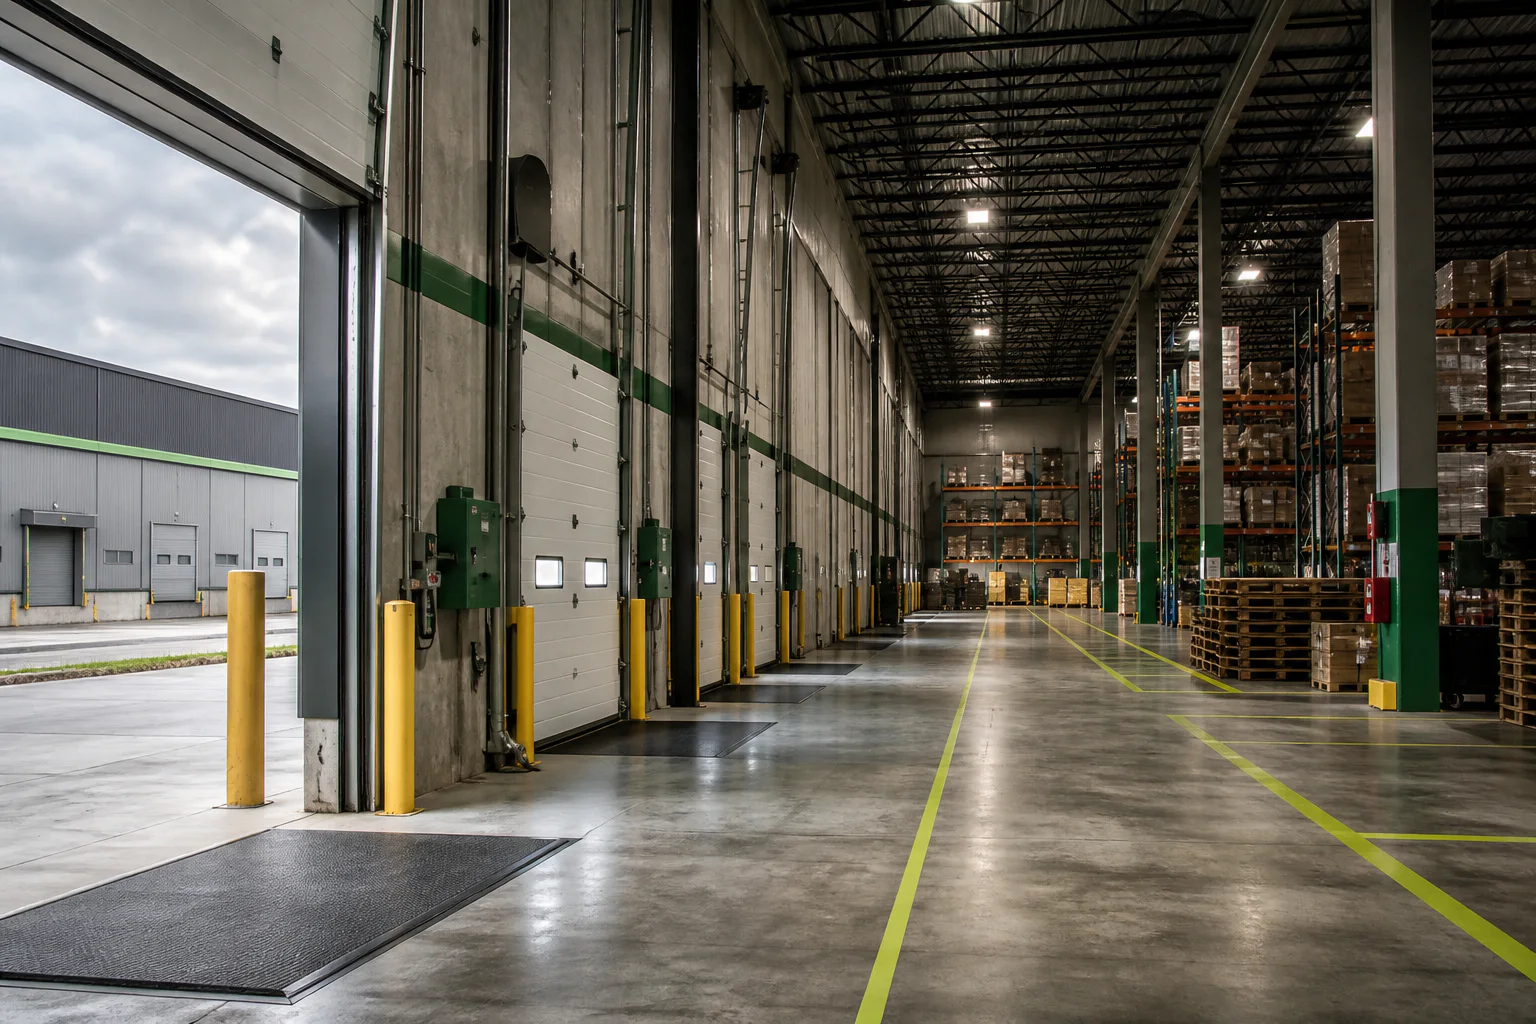
Check the rest of the building geometry
Columns, bay depth, roof obstructions, loading areas, slab condition, office placement and internal circulation can reduce the practical value of a taller building. A layout test is more useful than a clear-height filter alone.
If the operation uses specialized equipment or automation, confirm the relevant systems and engineering requirements with qualified specialists.

Balance capacity with economics
More vertical capacity can reduce the footprint needed, but it can also change racking, lift, maintenance, energy and fit-out costs. Compare the whole operating and occupancy model rather than assuming the highest clear height is automatically optimal.
Capture the decision in the requirement brief so potential facilities are assessed on the same basis.
What storage and equipment configuration turns this clear height into useful capacity?
Next step
Use this guide as a decision framework, then validate property-specific facts and obtain appropriate legal, financial, technical and regulated real estate advice before committing.